Above the rooftops of Vienna: Converting the attic in an old building
Vienna’s Gründerzeit buildings have unused space under the roof. What a conversion can offer, how much it costs — and why it might fail.
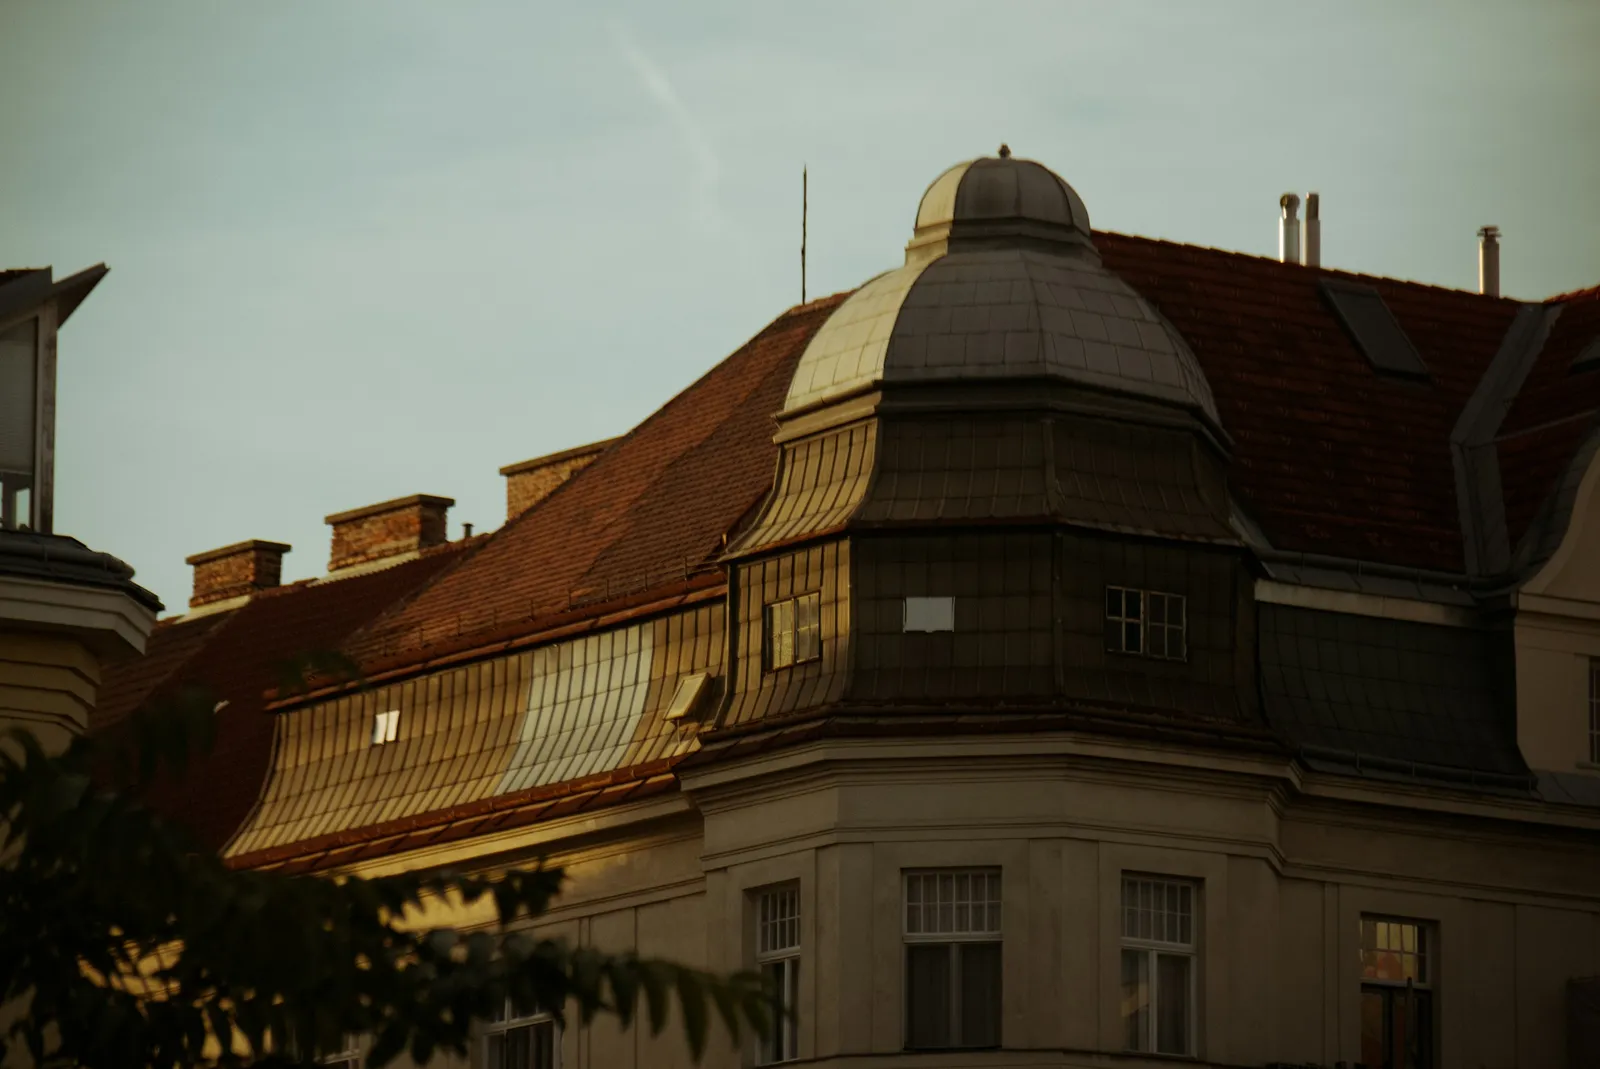
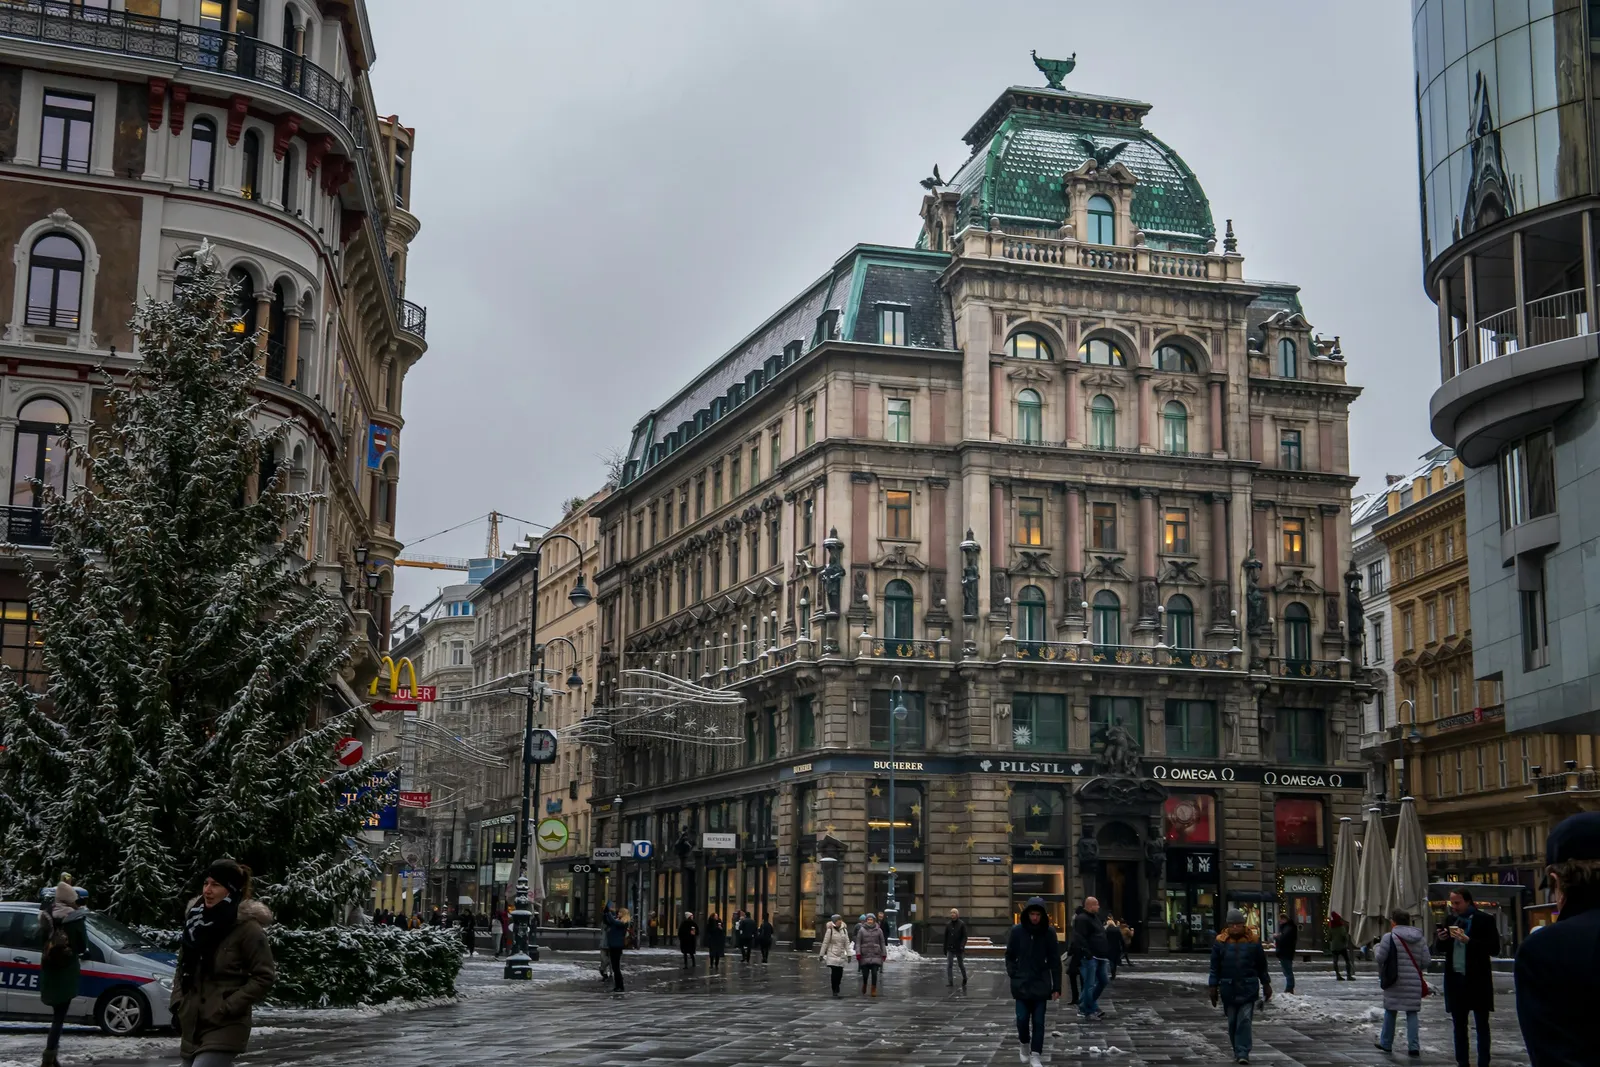
Most Viennese tenement blocks have an attic that has done nothing but dry laundry for the past hundred years. Yet this is where the city’s most sought-after flats are created: terraces, light from two sides, views over the rooftops, and no neighbours above your head. Attic conversions are the quintessential Viennese topic — and one where dreams and reality are all too easily confused.
Over the past few years, we have supported many property owners along this path – some right through to the completion of their flat, and others until they realised it wasn’t financially viable. Both outcomes are positive, provided they are realised early enough.
The benefits of the expansion
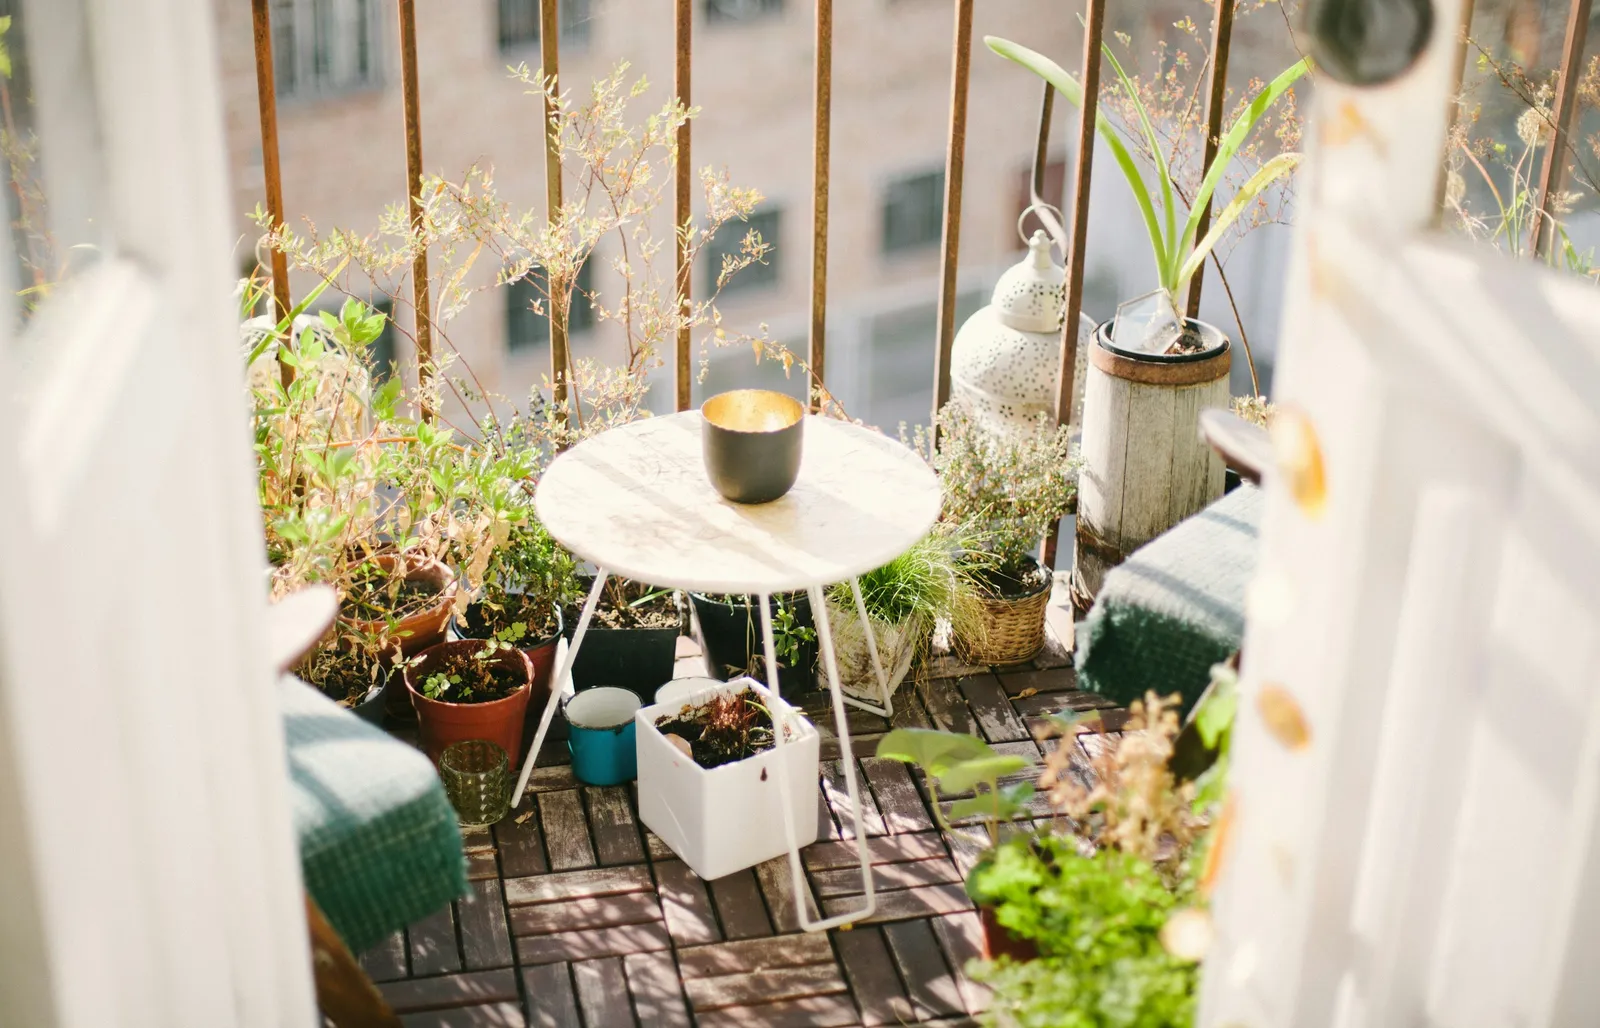
For property owners, the top floor is often the last major source of value in a house. Converting it creates additional living space without having to buy a single square metre of land. In a typical Viennese tenement block with a twenty-metre street frontage, two to four flats are created, depending on the shape of the roof and the depth of the conversion, often with terraces that would otherwise not be available in an older building.
It is not uncommon for the proceeds to help fund the refurbishment of the entire building: the façade, the stairwell, the pipework and, above all, the lift, which would hardly ever be installed without such a refurbishment. Ultimately, all the flats in the building benefit — the new ones under the roof and the old ones below, which suddenly find themselves in a refurbished building with a lift.
Law and Technology
Structural engineering determines whether and to what extent building work is permitted. Gründerzeit-era buildings bear their loads via walls and timber ceilings, and the topmost ceiling was never intended for residential use. In most cases, a new tram ceiling is required; often the foundations need reinforcing; sometimes lightweight construction is the only option. Without a structural assessment, any figure is mere speculation.
Fire safety regulations require secondary escape routes and safe stairwells, whilst building regulations set limits on building height, roof shape and the distance from neighbouring properties. In conservation areas, the Federal Monuments Office has a say, and the street frontage must be preserved — dormer windows yes, glass boxes no. Then there’s the lift: without a lift, a fifth-floor flat is difficult to sell, and fitting one into an existing stairwell is a project in its own right.
And then there is the ownership structure. In a block of flats, the attic belongs jointly to all the flat owners, and any conversion requires their consent. A block of flats under sole ownership is simpler, but even there, tenants have rights if building work is carried out above their heads.
Costs and cost-effectiveness
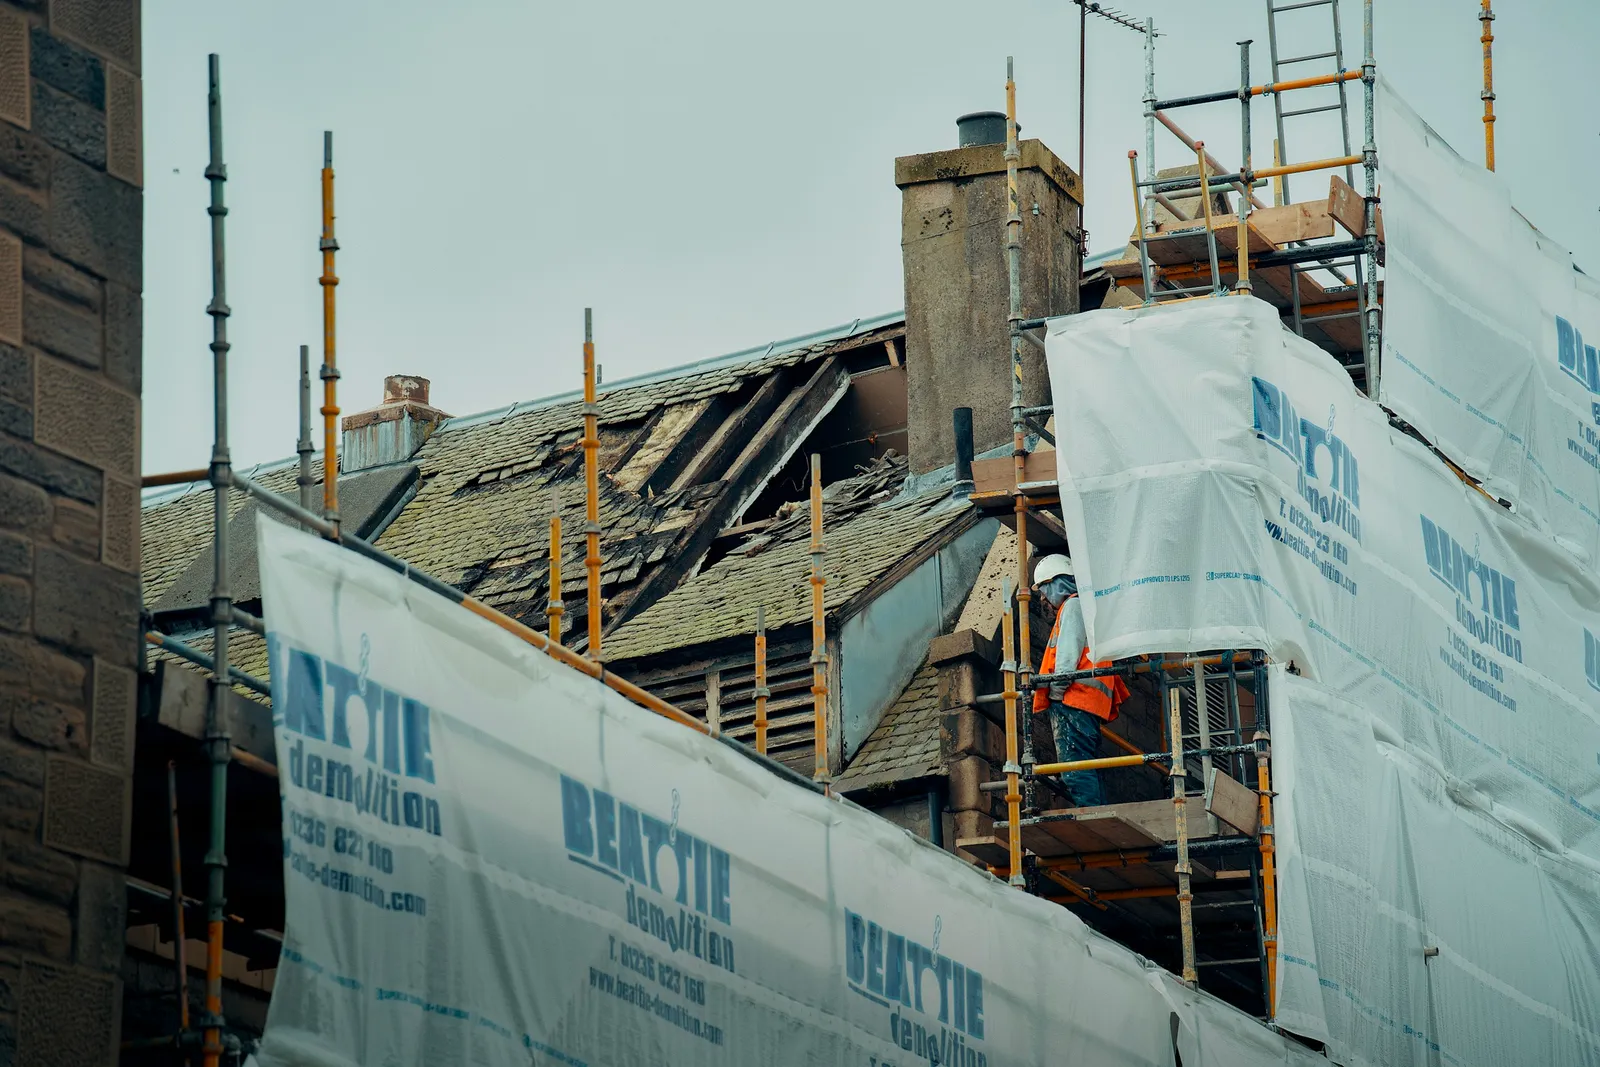
Converting an attic costs significantly more per square metre than building a new house on a greenfield site, because everything has to pass through a narrow stairwell and every house is different. Cranes, scaffolding, site facilities in the courtyard, noise protection for the residents — the ancillary costs are considerable. If you factor in planning, planning permission and construction time, a loft conversion is a project lasting two to three years.
Whether it’s a sound investment depends on three factors: the location, which determines the achievable price per square metre; the developable area, which is dictated by structural requirements and planning regulations; and the condition of the property, which determines how much of the proceeds must be channelled into maintenance and improvements. In the inner districts, the figures almost always add up. Further out, things get interesting.
Three options for property owners
If you build it yourself, you keep all the profit — and bear all the risk. This is the route for owners with experience, time and capital. The second option is to sell the unfinished loft to a property developer: the owner receives a fixed sum, often combined with renovation work on the house, and doesn’t have to worry about a thing. The third option lies somewhere in between: a joint venture in which the owner contributes the loft and receives a share of the proceeds from the sale of the completed flats.
Which approach is the right one depends less on the house itself than on the owner. We assess for our clients whether a loft conversion is financially viable, obtain preliminary reports and put owners in touch with property developers who have experience with Vienna’s older buildings — and who know that you can’t carry out building work in an occupied house in the same way as you would on an open field.
Sometimes the best flat in a building hasn’t even been built yet. And sometimes the best decision is to leave the loft as it is. You can only tell which is which if you look closely.